


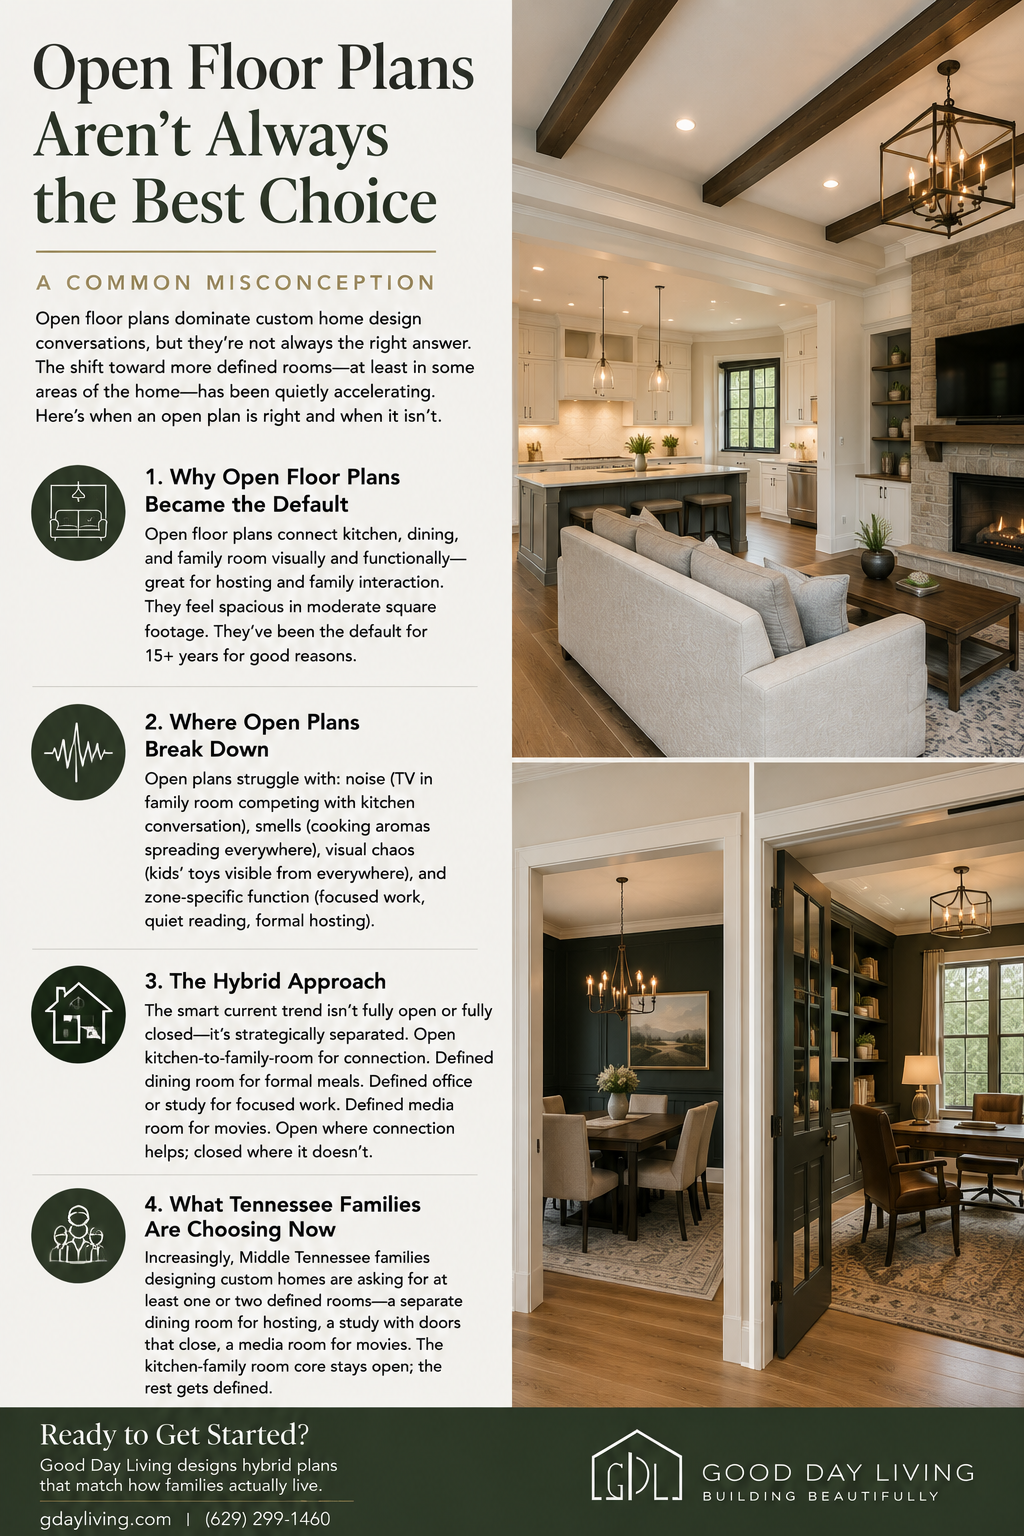
Open floor plans dominate custom home design conversations, but they’re not always the right answer. The shift toward more defined rooms — at least in some areas of the home — has been quietly accelerating. Here’s when an open plan is right and when it isn’t.
Why Open Floor Plans Became the Default
Open floor plans connect kitchen, dining, and family room visually and functionally — great for hosting and family interaction. They feel spacious in moderate square footage. They’ve been the default for 15+ years for good reasons.
Where Open Plans Break Down
Open plans struggle with: noise (TV in family room competing with kitchen conversation), smells (cooking aromas spreading everywhere), visual chaos (kids’ toys visible from everywhere), and zone-specific function (focused work, quiet reading, formal hosting).
The Hybrid Approach
The smart current trend isn’t fully open or fully closed — it’s strategically separated. Open kitchen-to-family-room for connection. Defined dining room for formal meals. Defined office or study for focused work. Defined media room for movies. Open where connection helps; closed where it doesn’t.
What Tennessee Families Are Choosing Now
Increasingly, Middle Tennessee families designing custom homes are asking for at least one or two defined rooms — a separate dining room for hosting, a study with doors that close, a media room for movies. The kitchen-family room core stays open; the rest gets defined.
Ready to Get Started?
Good Day Living designs hybrid plans that match how families actually live. gdayliving.com or (629) 299-1460.