


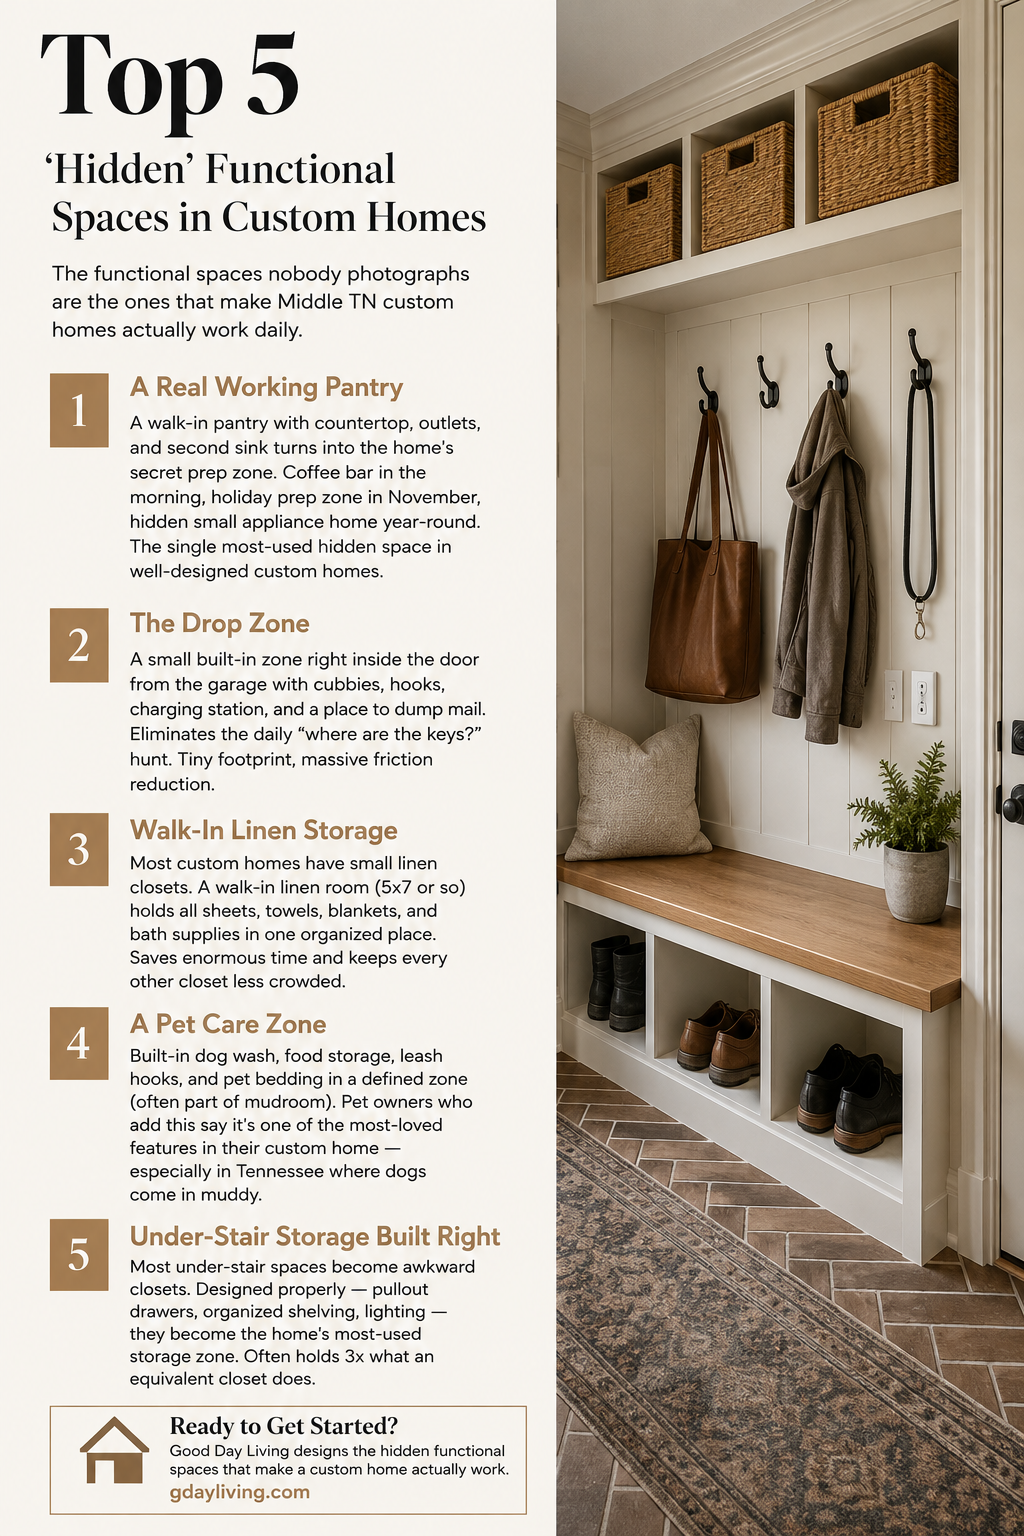
Custom home photos focus on the showy spaces — kitchens, primary baths, great rooms. The spaces that actually make daily life work are usually invisible in photos. Here are the top five hidden functional spaces ranked by how much they reduce daily friction in Middle Tennessee custom homes.
#1: A Real Working Pantry
A walk-in pantry with countertop, outlets, and second sink turns into the home’s secret prep zone. Coffee bar in the morning, holiday prep zone in November, hidden small appliance home year-round. The single most-used hidden space in well-designed custom homes.
#2: The Drop Zone
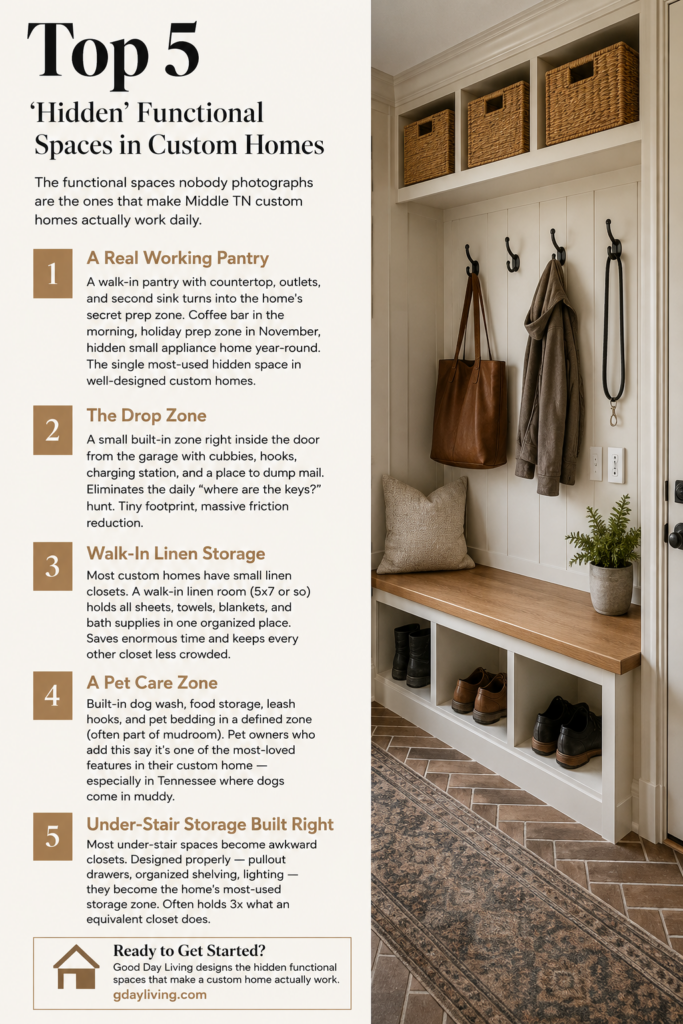
A small built-in zone right inside the door from the garage with cubbies, hooks, charging station, and a place to dump mail. Eliminates the daily “where are the keys?” hunt. Tiny footprint, massive friction reduction.
#3: Walk-In Linen Storage
Most custom homes have small linen closets. A walk-in linen room (5×7 or so) holds all sheets, towels, blankets, and bath supplies in one organized place. Saves enormous time and keeps every other closet less crowded.
#4: A Pet Care Zone
Built-in dog wash, food storage, leash hooks, and pet bedding in a defined zone (often part of mudroom). Pet owners who add this say it’s one of the most-loved features in their custom home — especially in Tennessee where dogs come in muddy.
#5: Under-Stair Storage Built Right
Most under-stair spaces become awkward closets. Designed properly — pullout drawers, organized shelving, lighting — they become the home’s most-used storage zone. Often holds 3x what an equivalent closet does.
Ready to Get Started?
Good Day Living designs the hidden functional spaces that make a custom home actually work. gdayliving.com.